Commercial Glass Partitions
Architecture that performs.
Floor-to-ceiling commercial glass partition systems for offices, lobbies & retail.
Designed and installed across New York & New Jersey.
The Commercial System
Glass walls built for
spaces that work hard.
Commercial glass partitions must do more than look beautiful — they must handle high-traffic hardware, span large openings, meet fire and building codes, and last for decades without maintenance. Every WiseGlass NY commercial system is engineered to these standards from day one.
Built to Fit
Any Ceiling.
Aluminum floor and ceiling channels frame the top and bottom of the system, letting it reach a high ceiling cleanly or step around an existing molding without cutting it back. Every run is measured and framed to the room it goes in.
Any Door,
In the System.
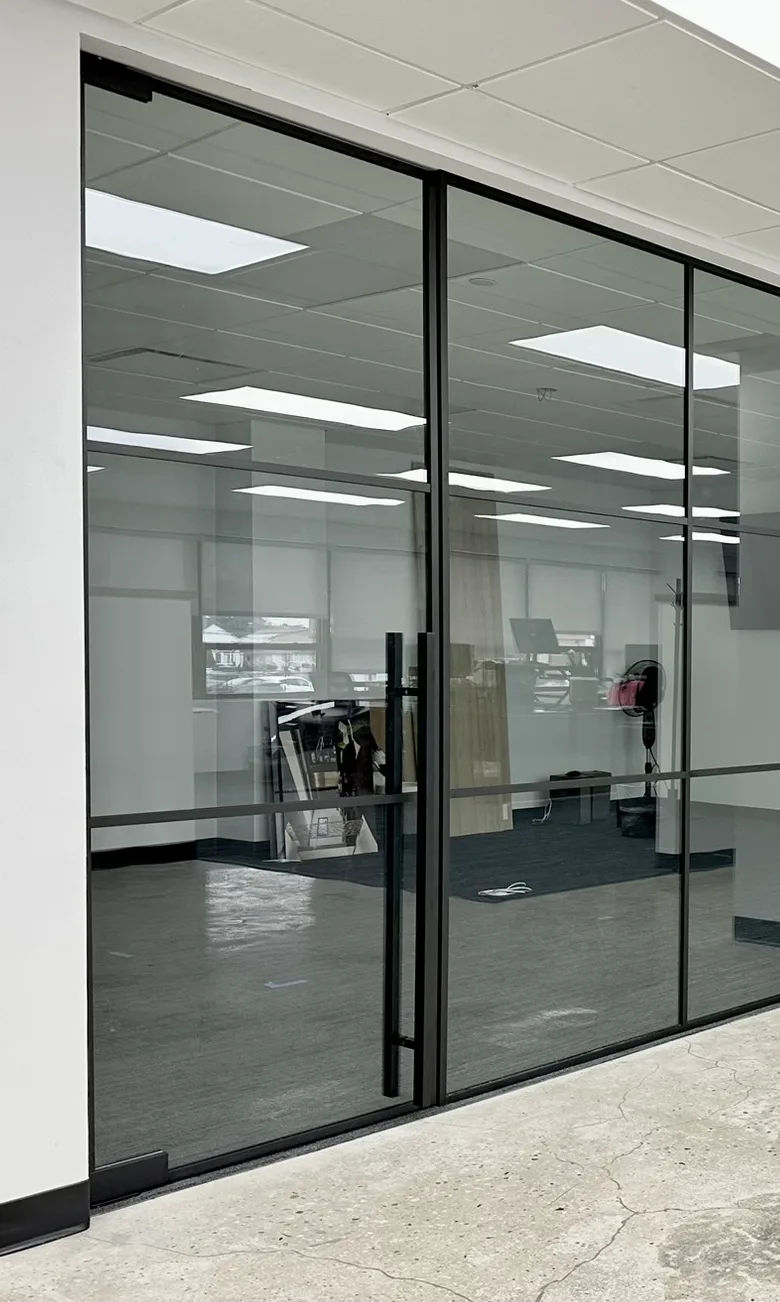
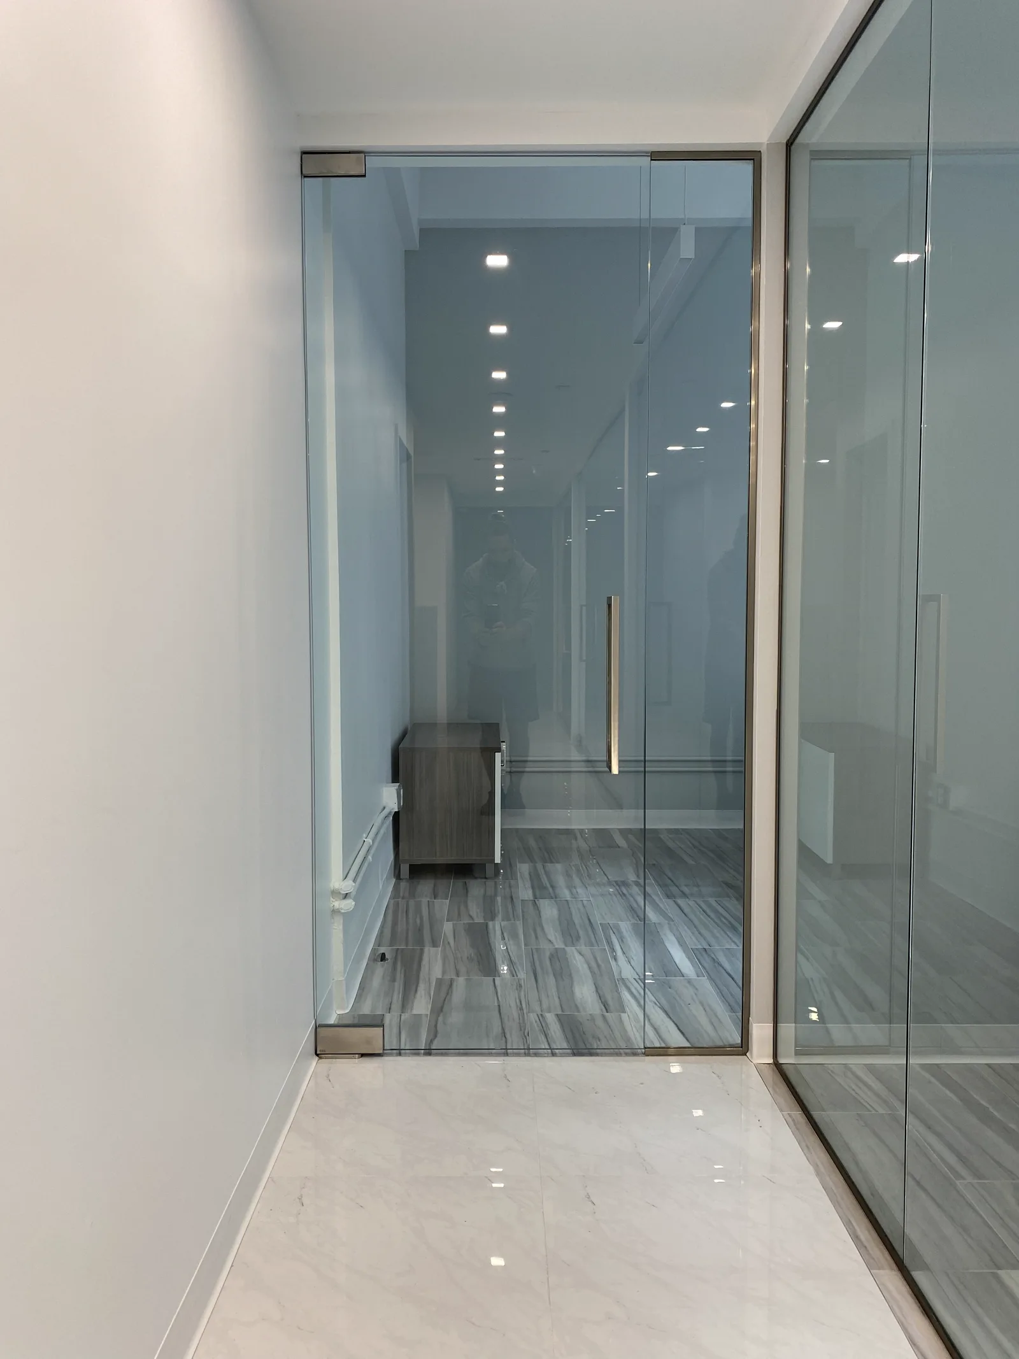
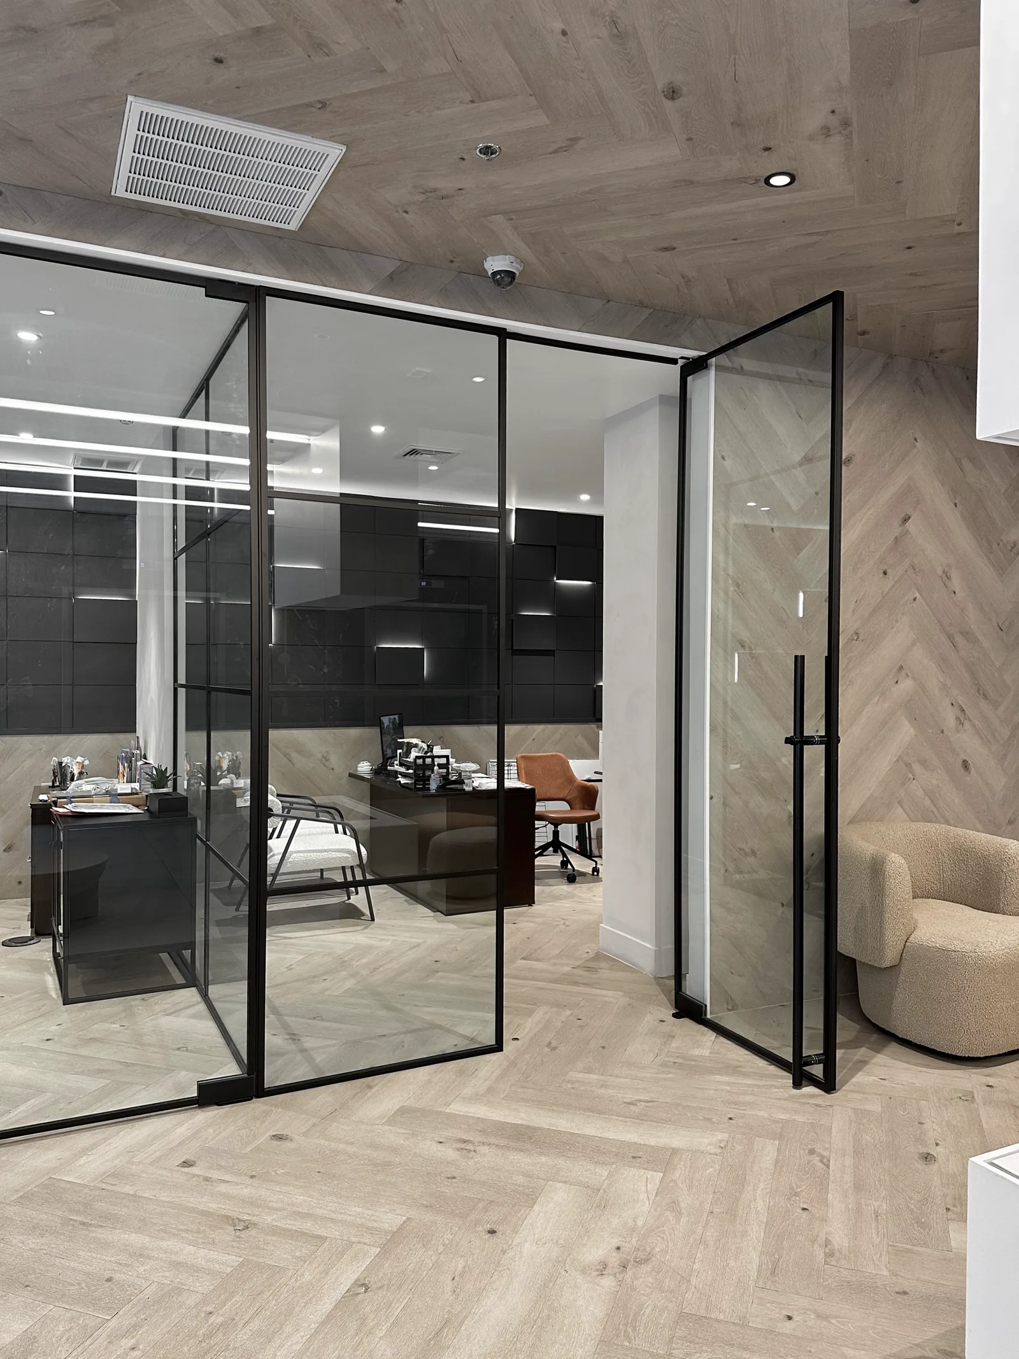
Swinging or sliding glass doors integrate directly into the panel array with no visible frame break. Commercial-grade hinges, panic hardware, electromagnetic locks, card readers, and ADA lever sets — all factory-matched to your frame finish.
Minimal Disruption
to Operations.
We coordinate with your GC, project manager, and building management to schedule installation in phases or after-hours. Most single-room commercial installations complete in one to two days with no wet trades involved.
Where We Work
Commercial applications.
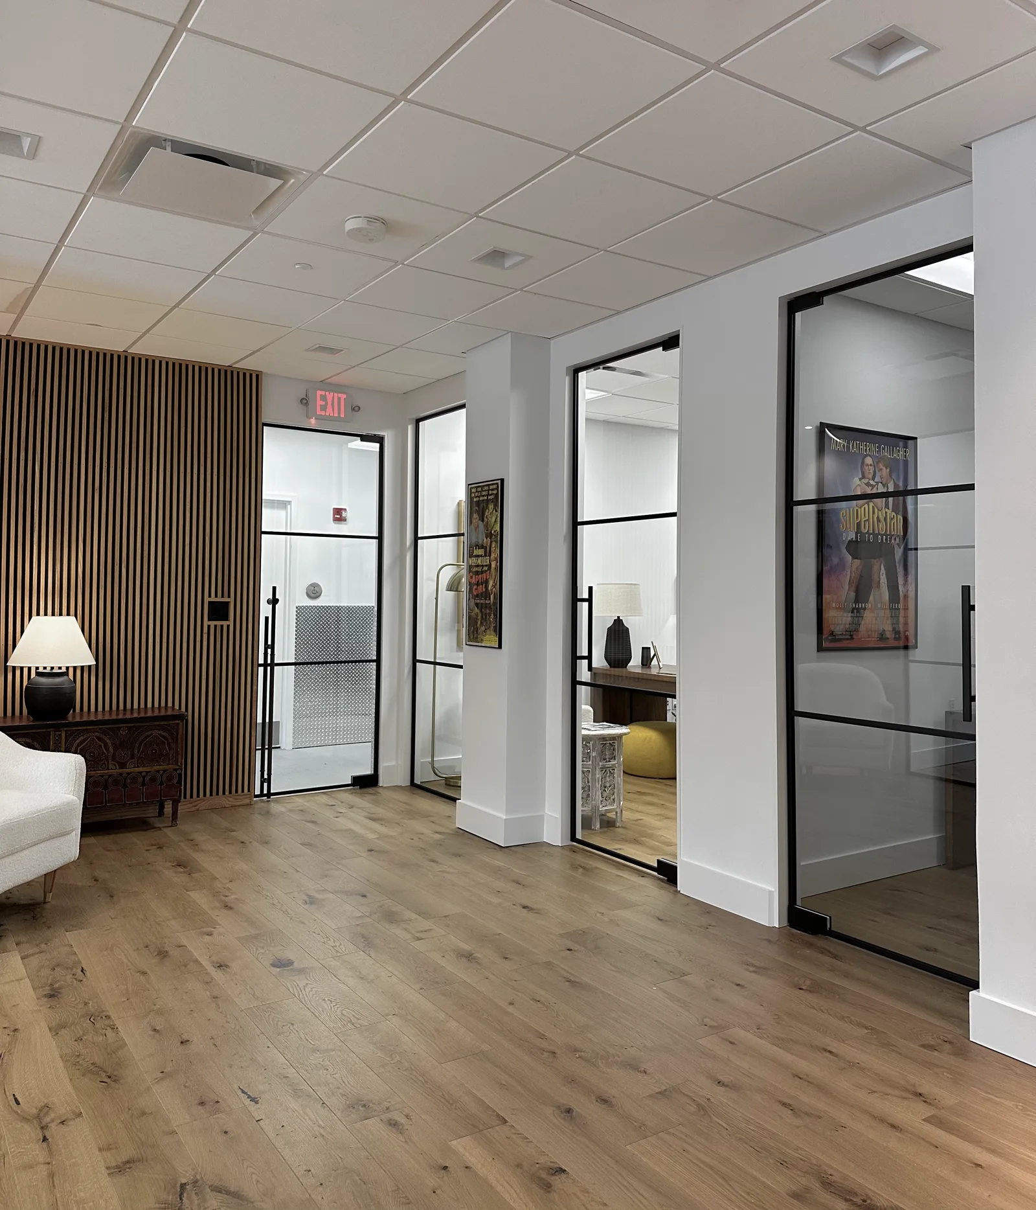
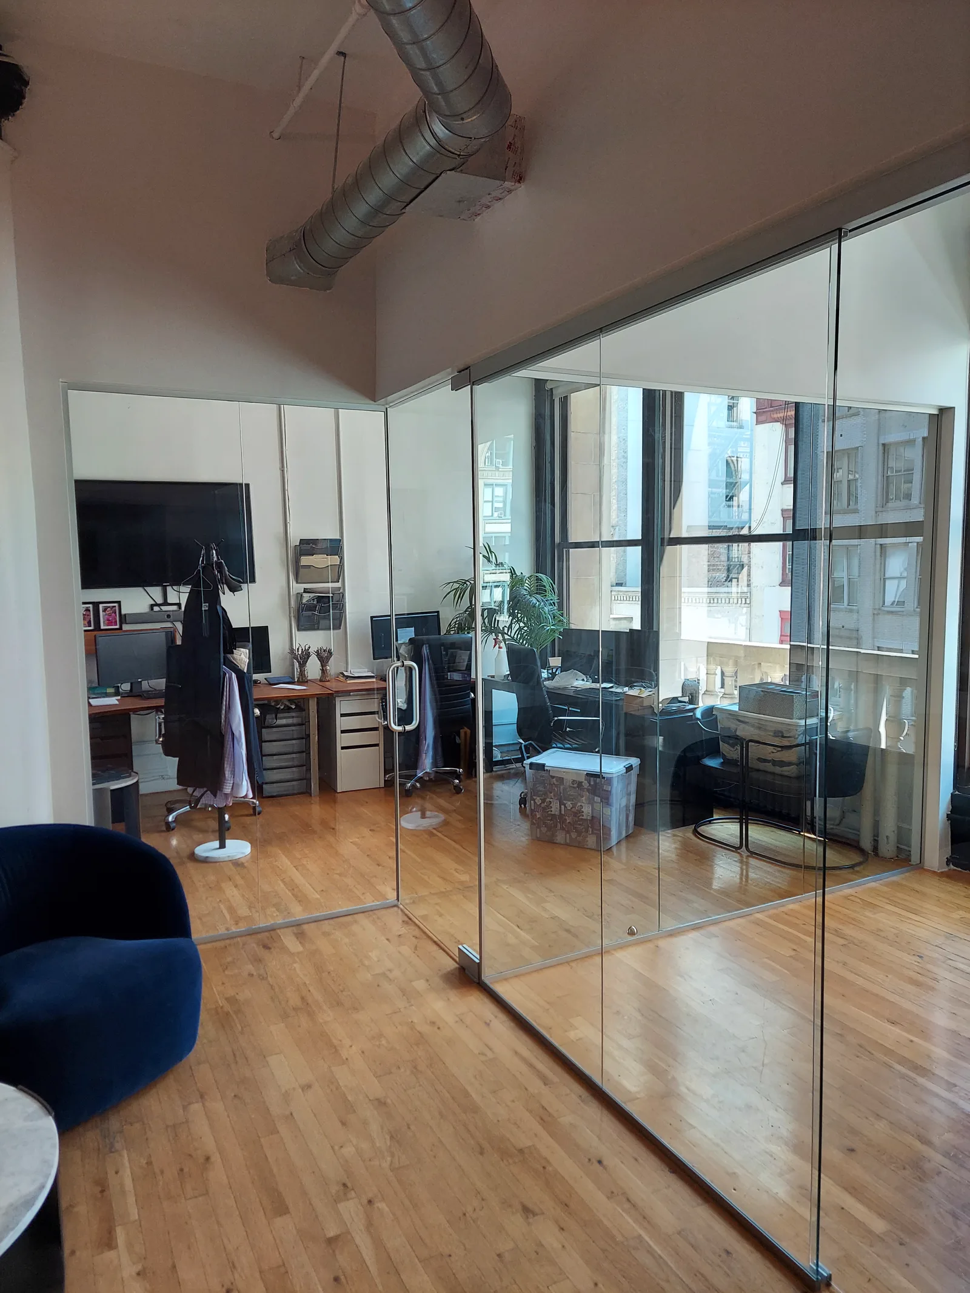
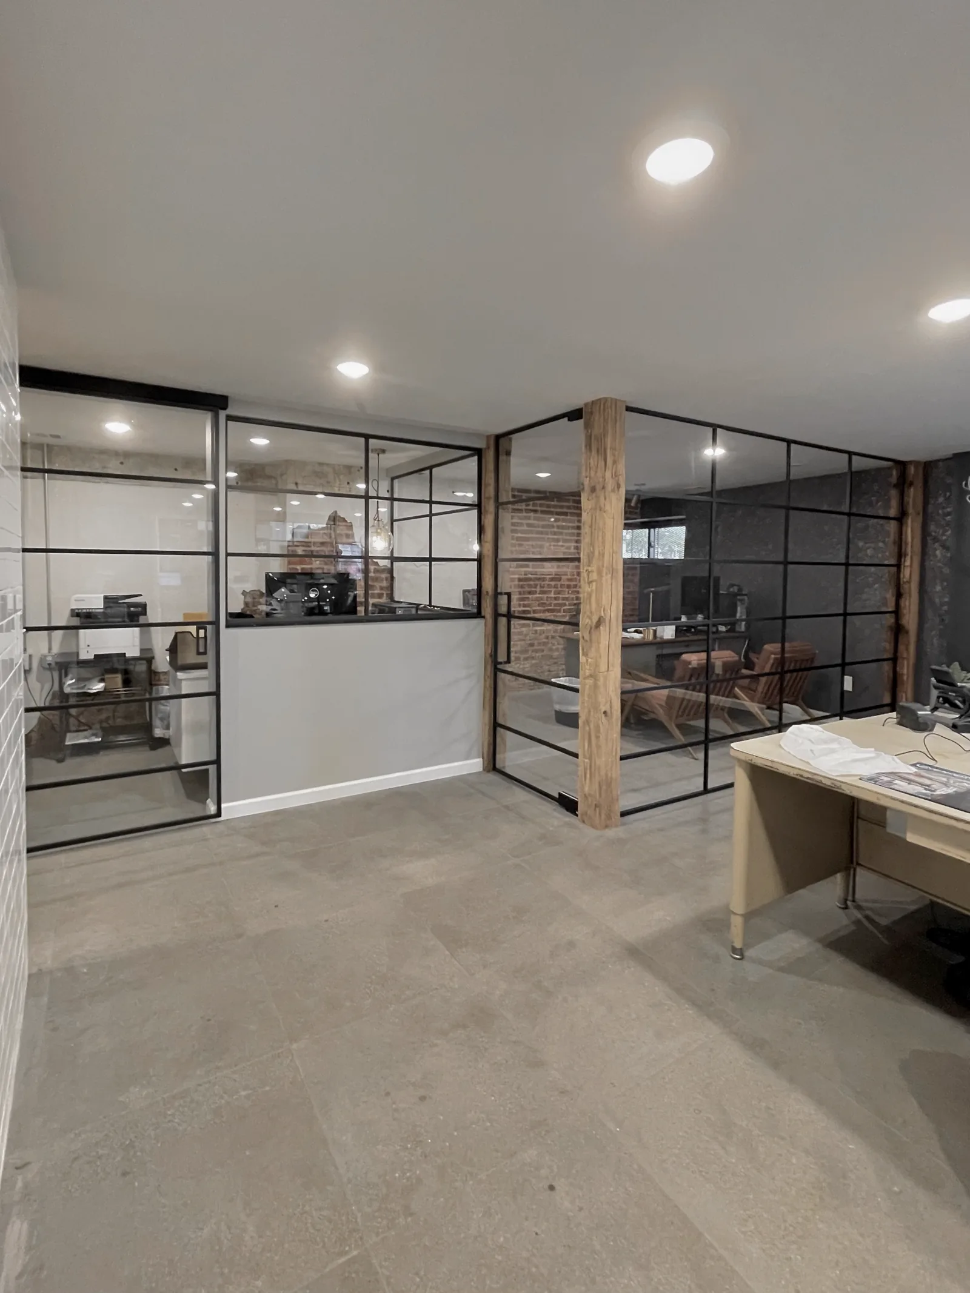
Private Offices & Law Firms
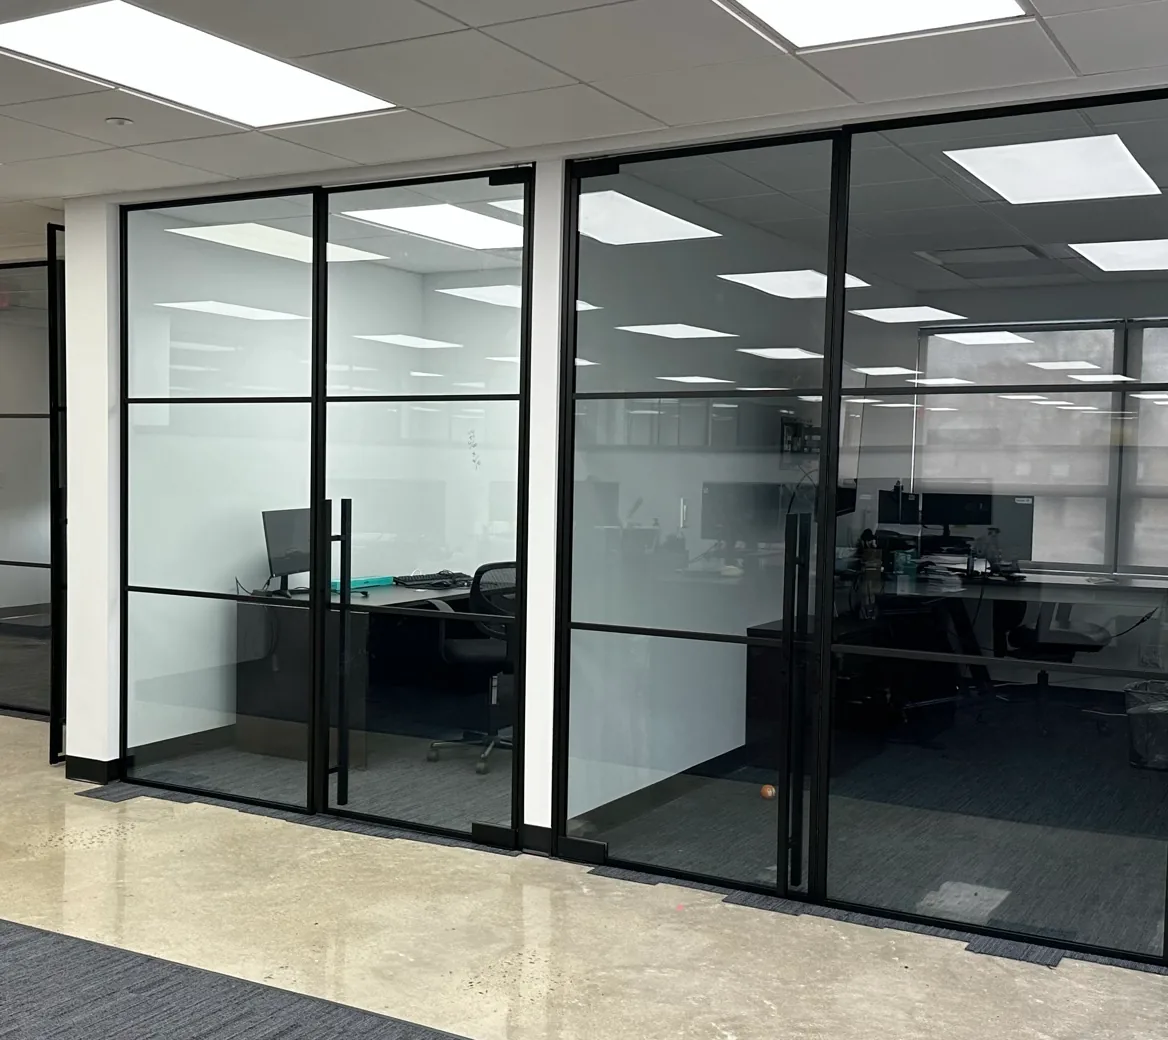
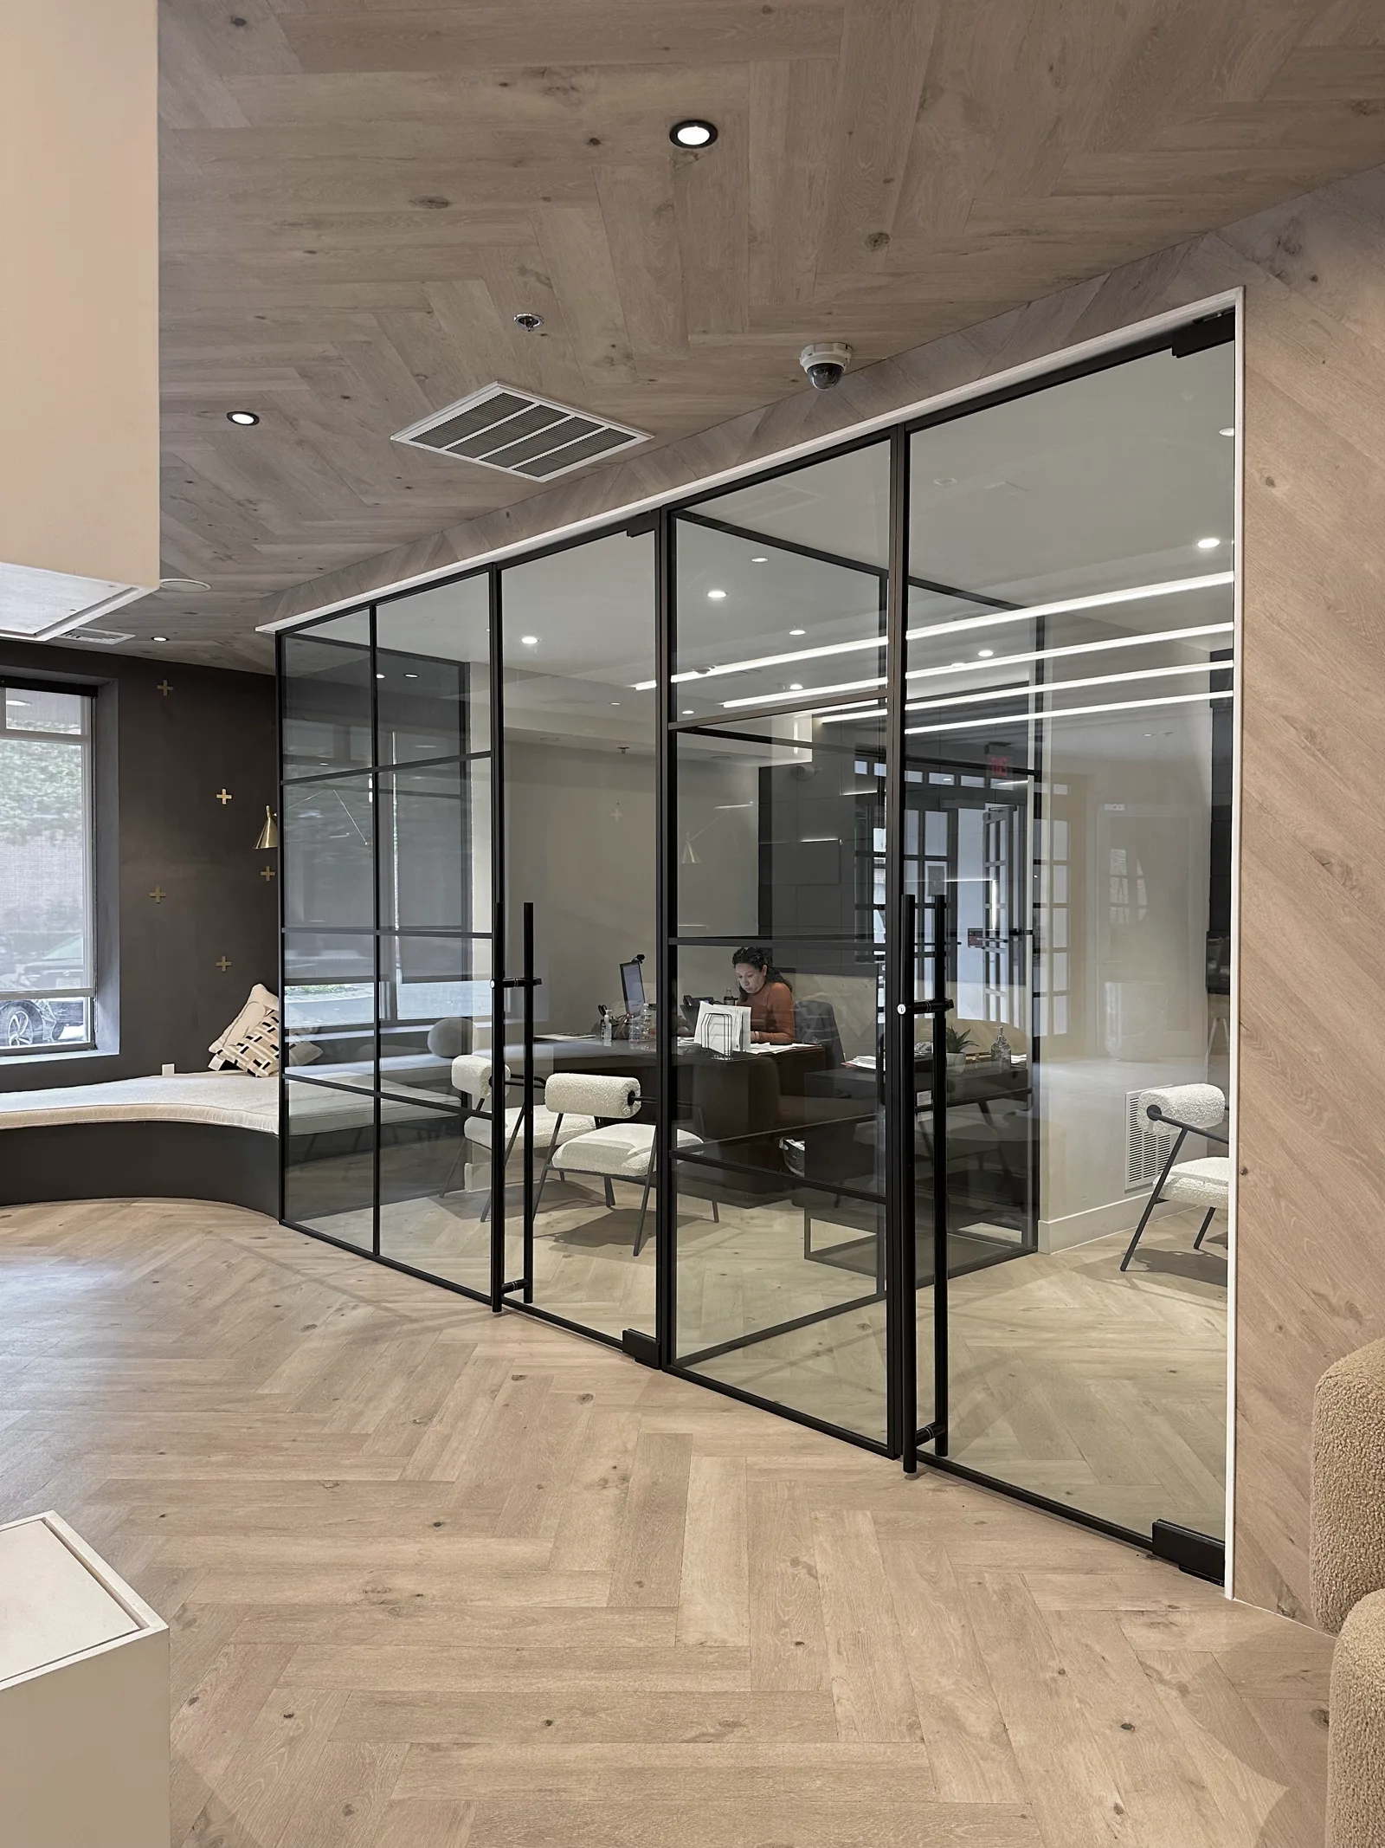
Full-height glass walls with integrated swinging doors, weatherstripped edges, and privacy film options. Maintains full visual connection while meaningfully cutting down sound transfer between rooms — actual performance depends on how tightly the opening is sealed.
Conference Rooms
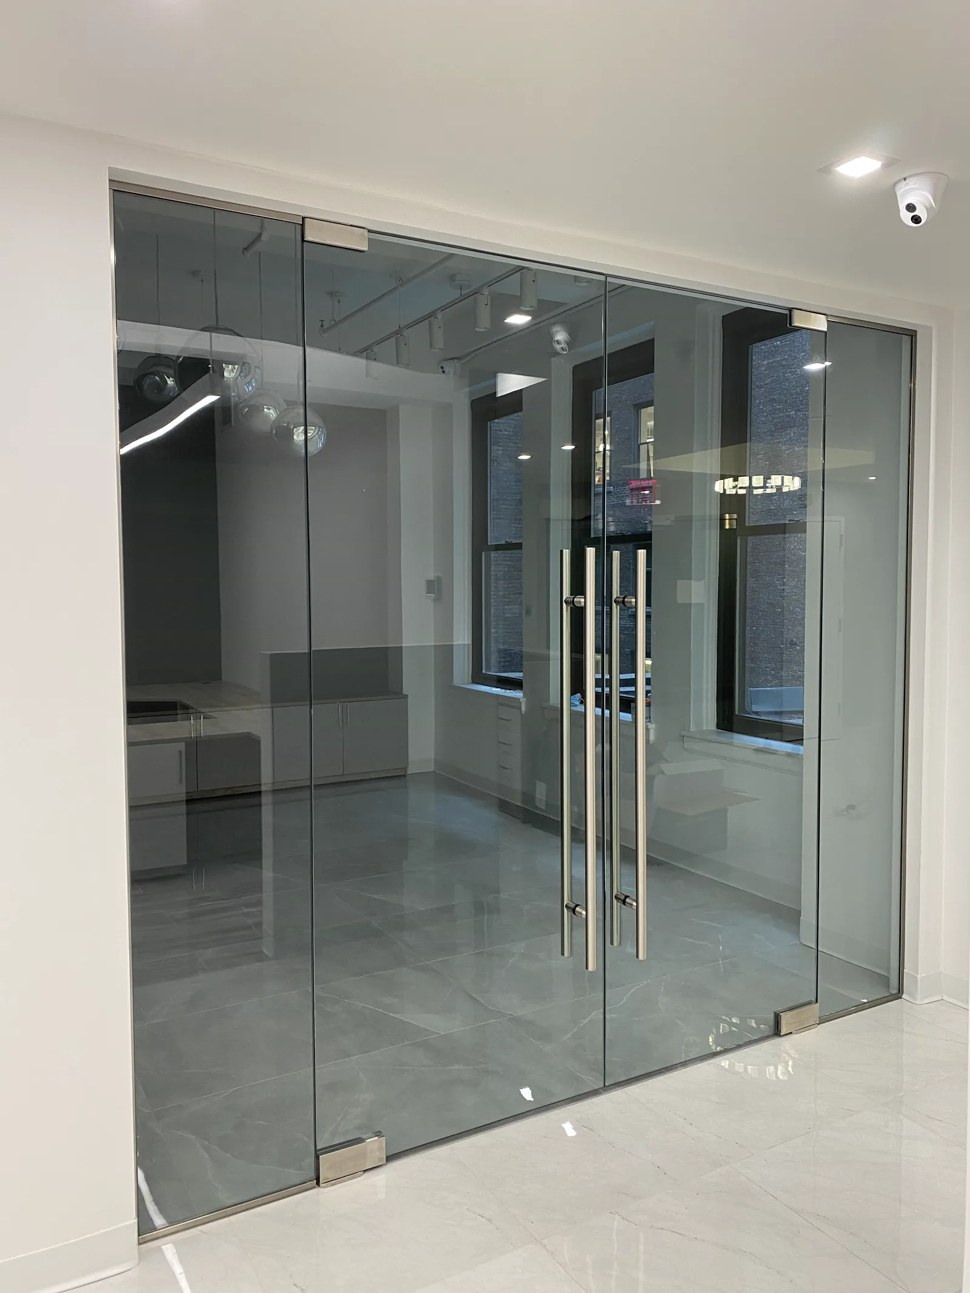
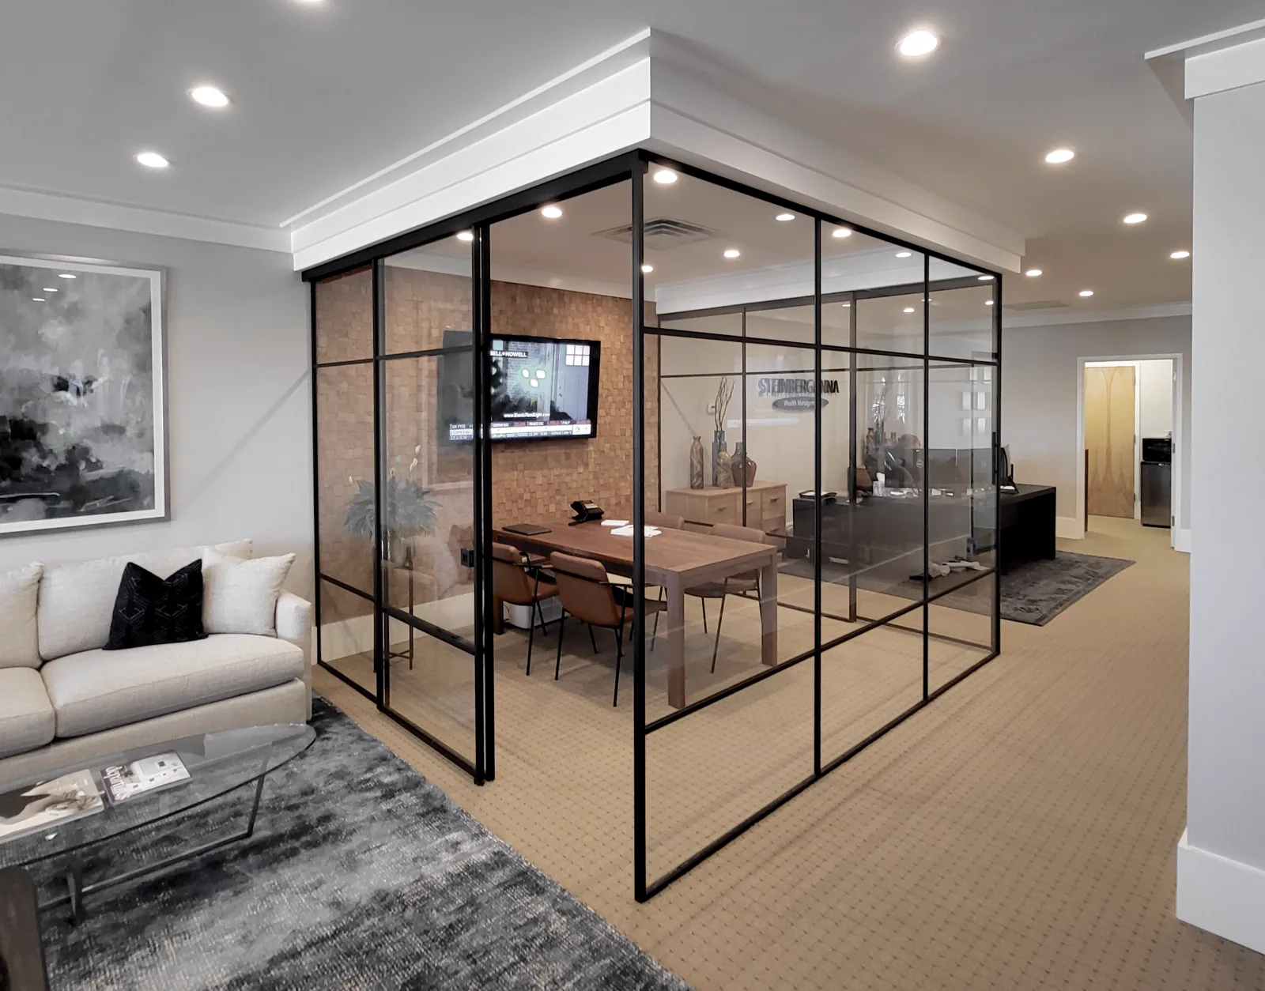
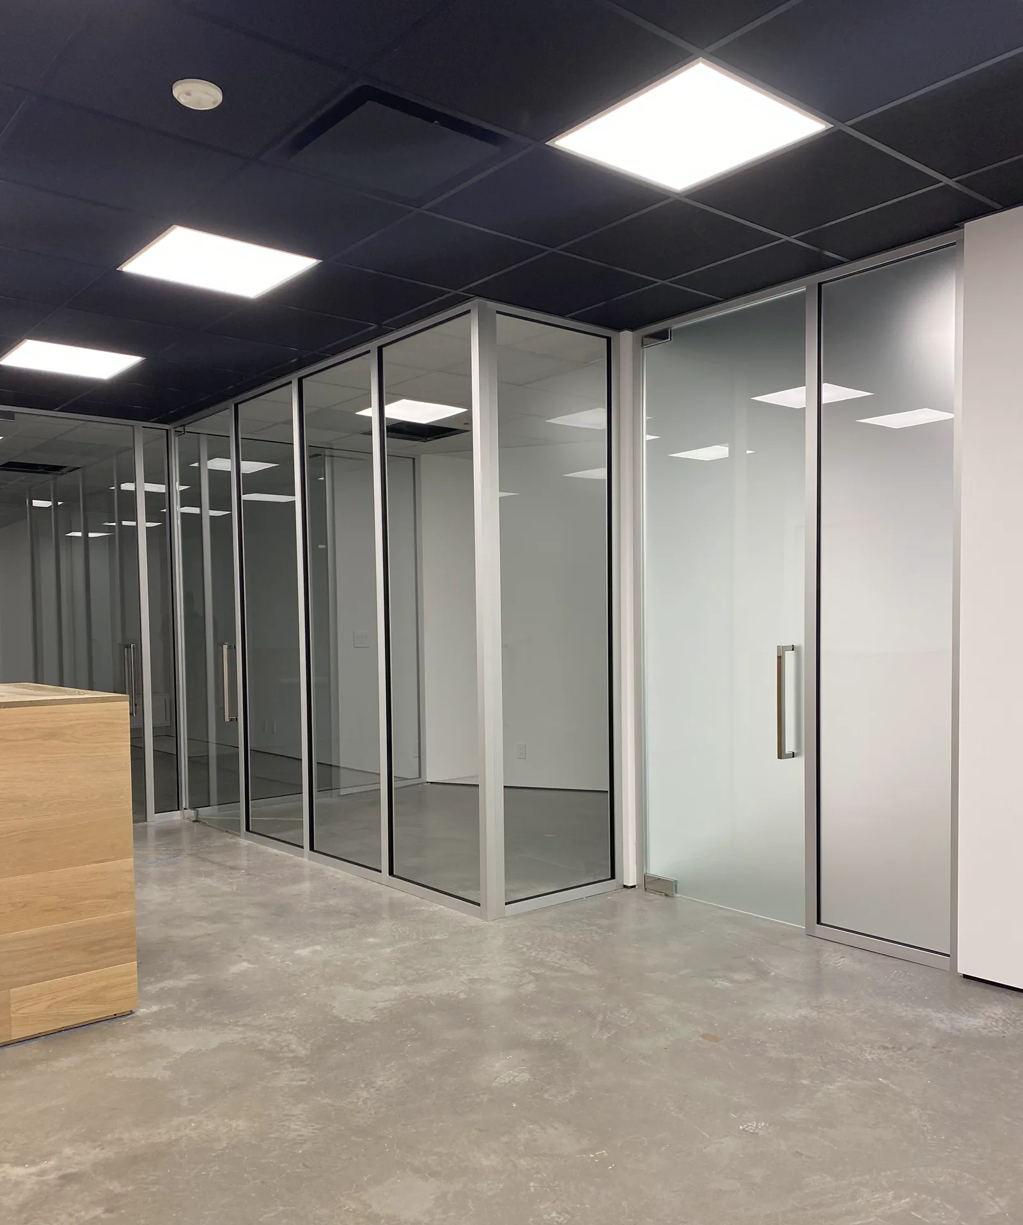
Multi-panel partition systems with full-height glass and frameless sliding doors. Switchable privacy film — transparent to frosted at the press of a button — can be installed on top of the glass as an add-on.
Lobbies & Reception Areas
Large-span glass partition walls and entrance systems for corporate lobbies, hotel entrances, and reception areas. Includes branded etched glass, one-way mirror, and full structural glazing.
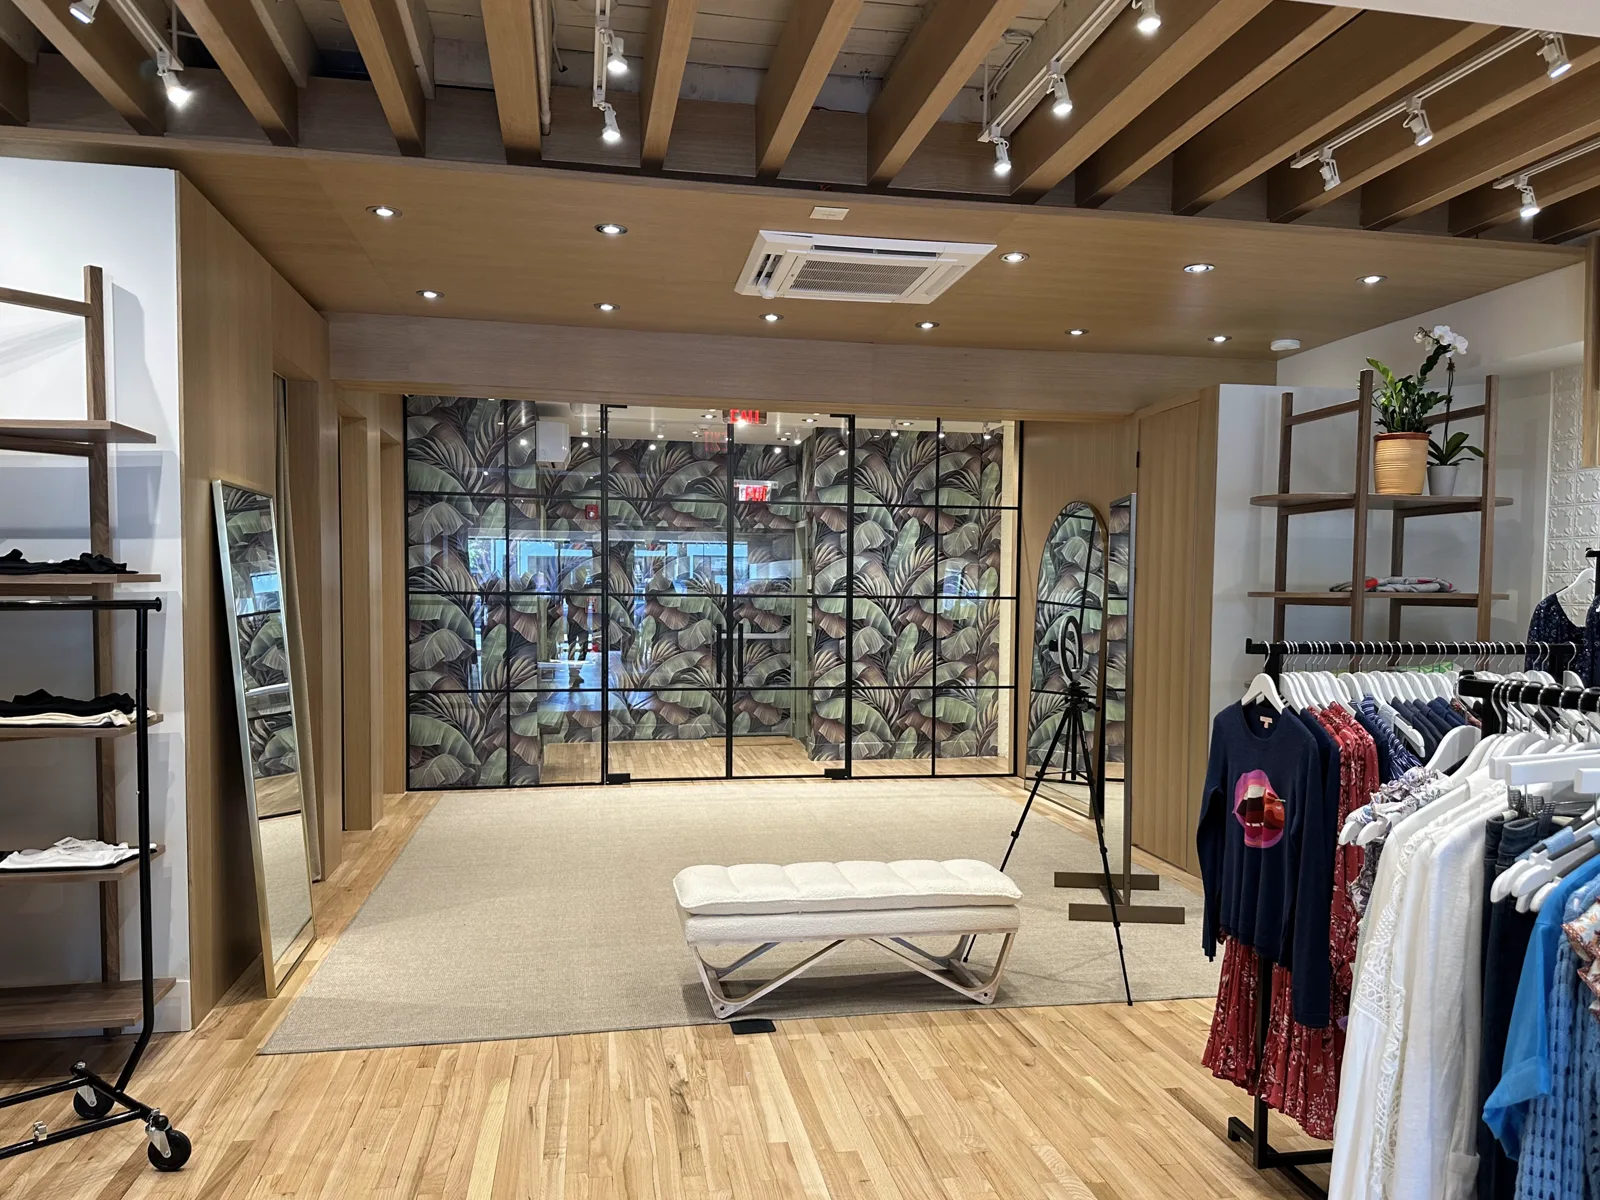
Retail & Hospitality
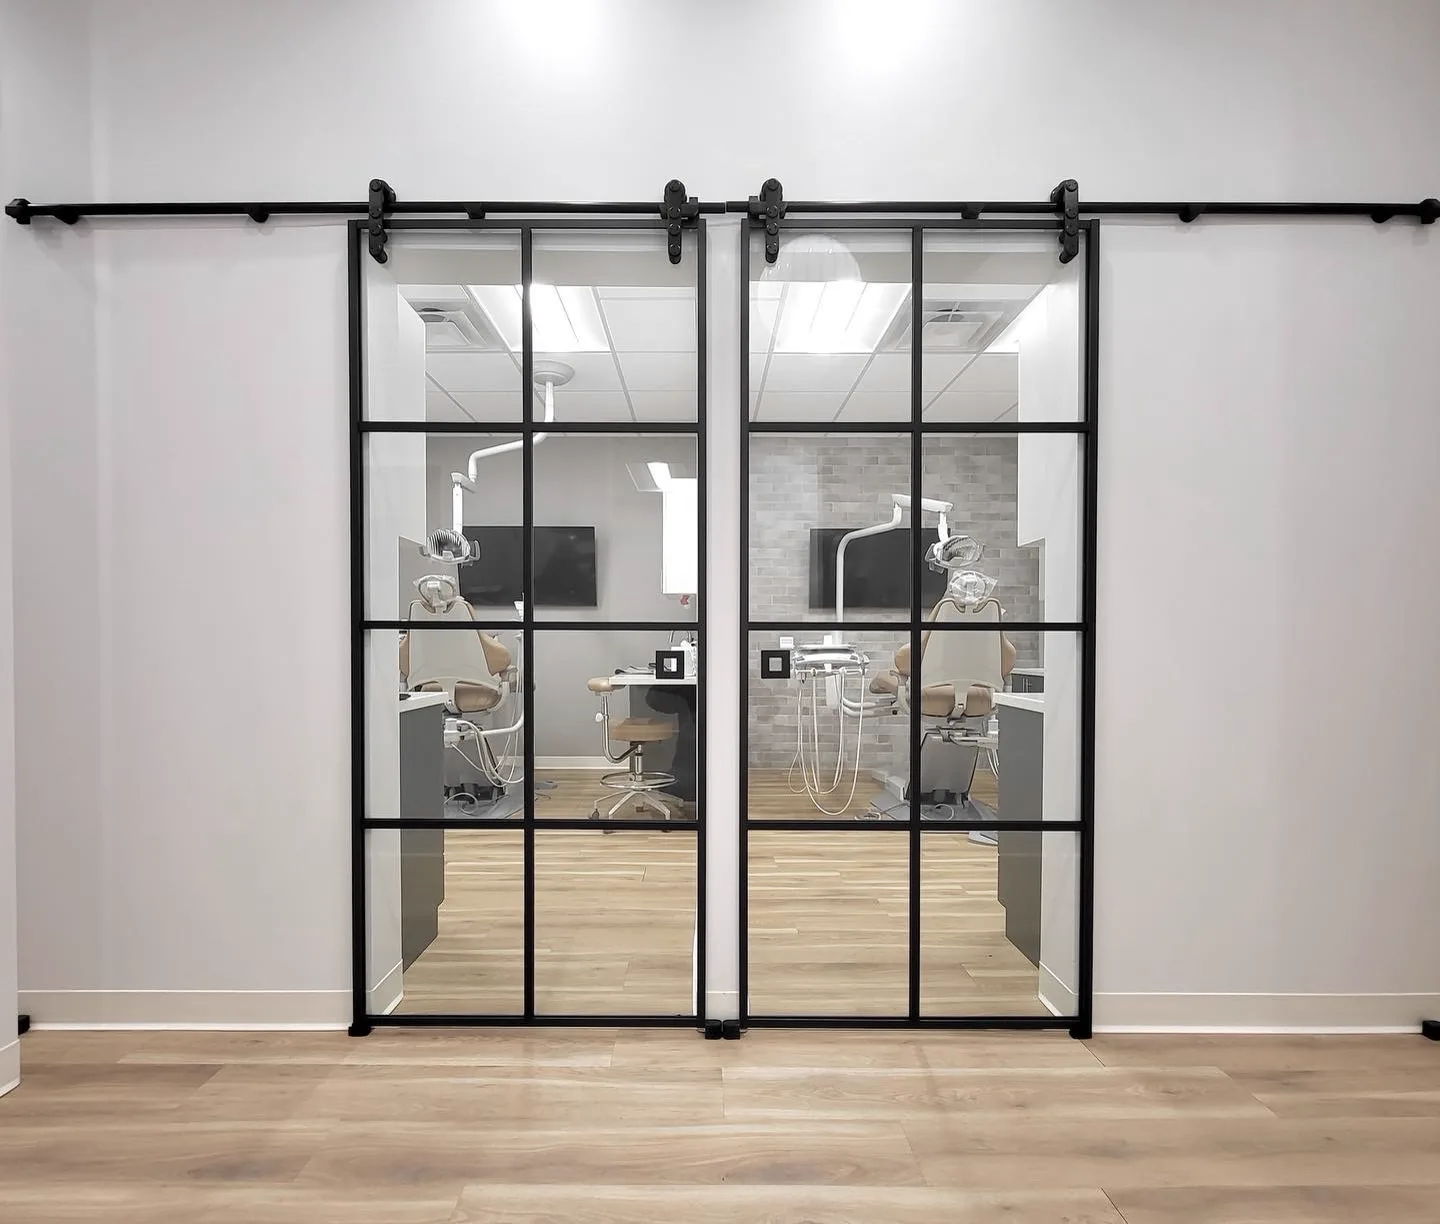
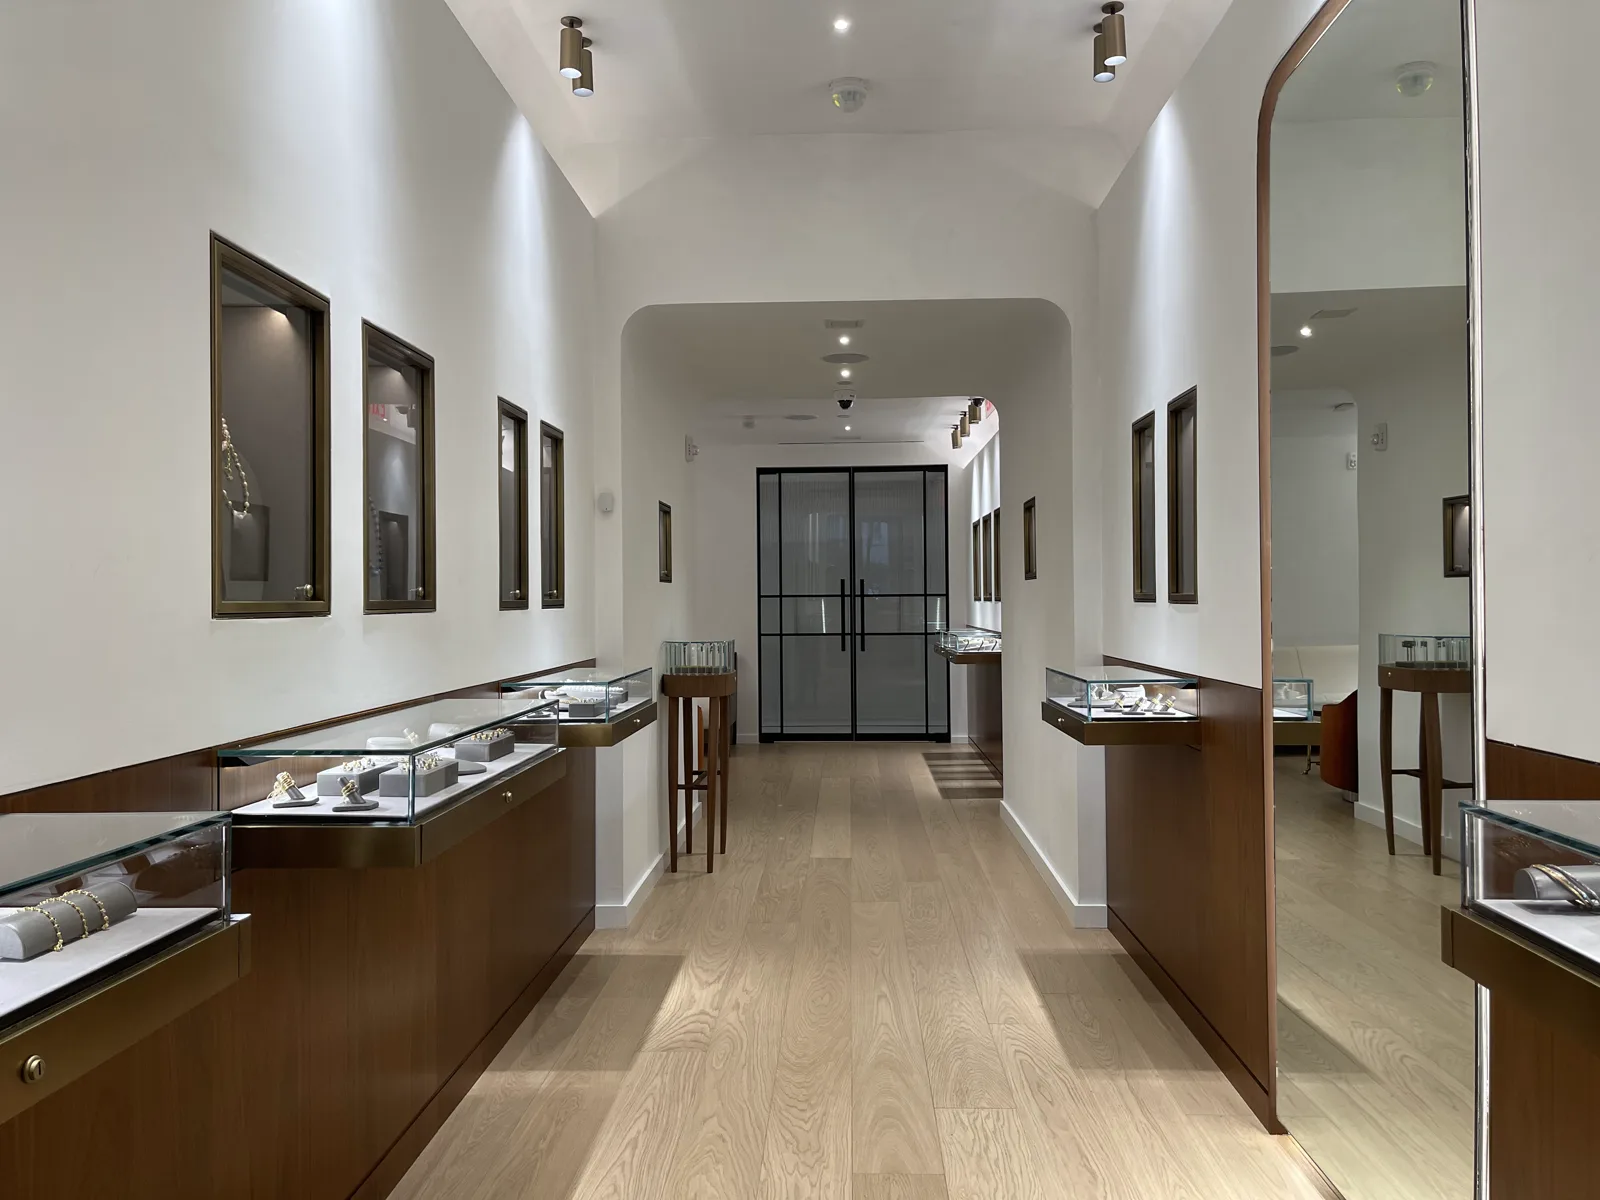
Glass partition systems for restaurants, boutiques, galleries, and showrooms. Barn-style sliding doors on an exposed black matte overhead track, and custom glass types including reeded and bronze tinted.
Installed Projects
Commercial glass, in place.
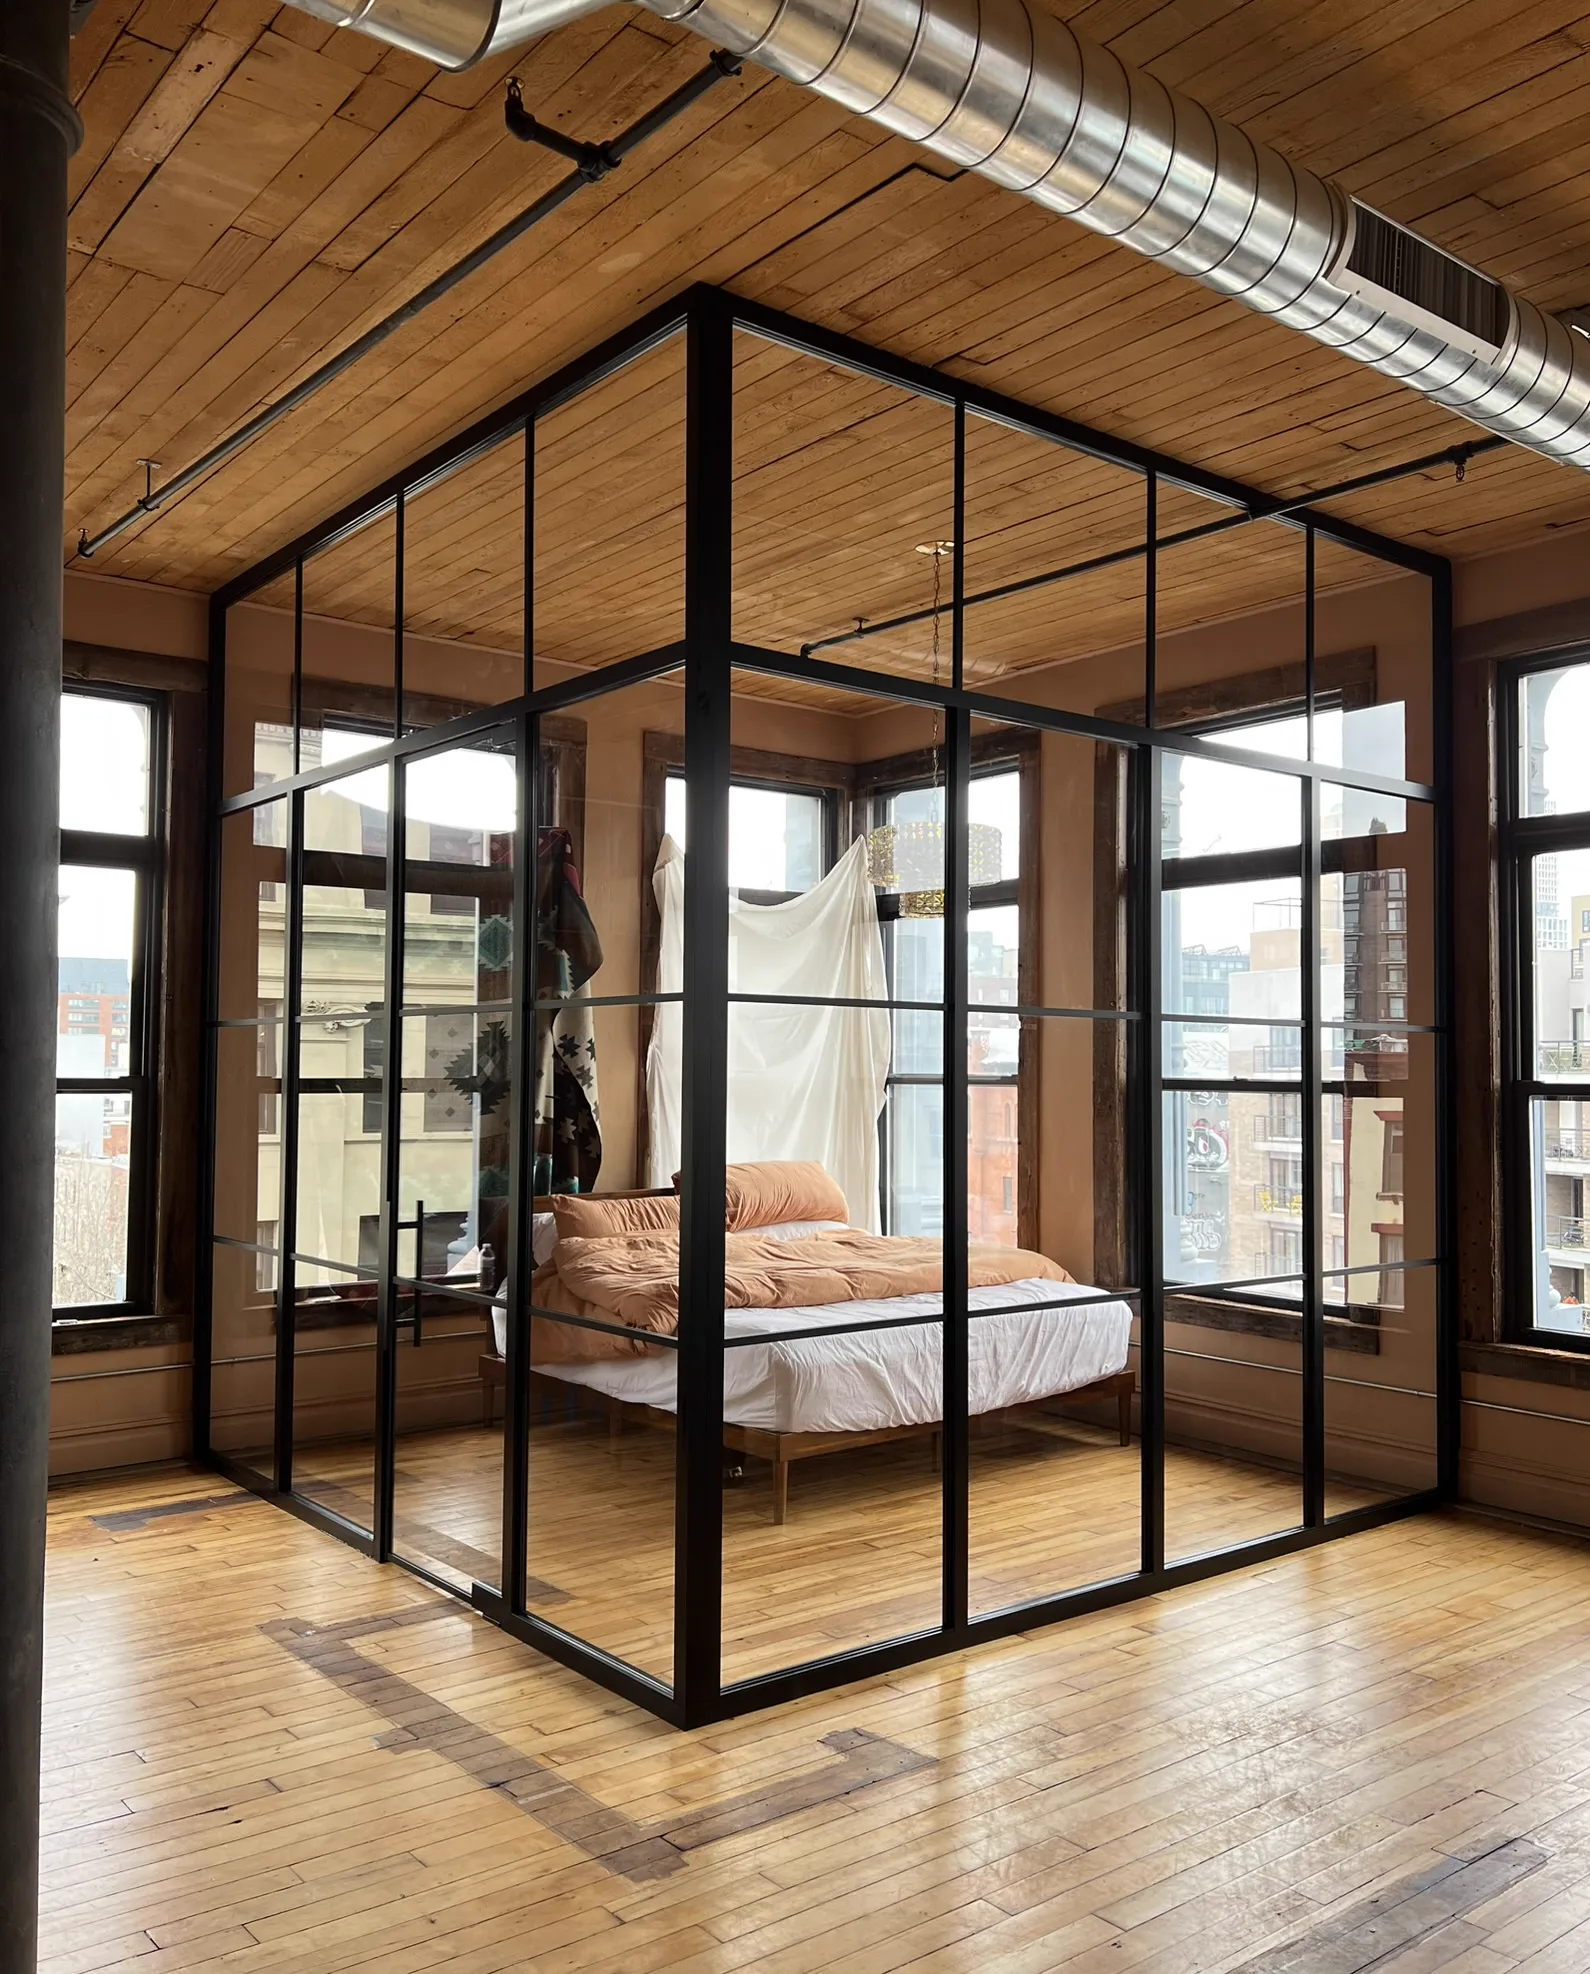
No two rooms are alike, so no two systems are either. Every project below was measured, engineered, and built to its own opening — filter by space type to see how the same system adapts.
Design It Yourself
Don't just look at examples — build your exact system in 3D, right now.
— Featured Commission
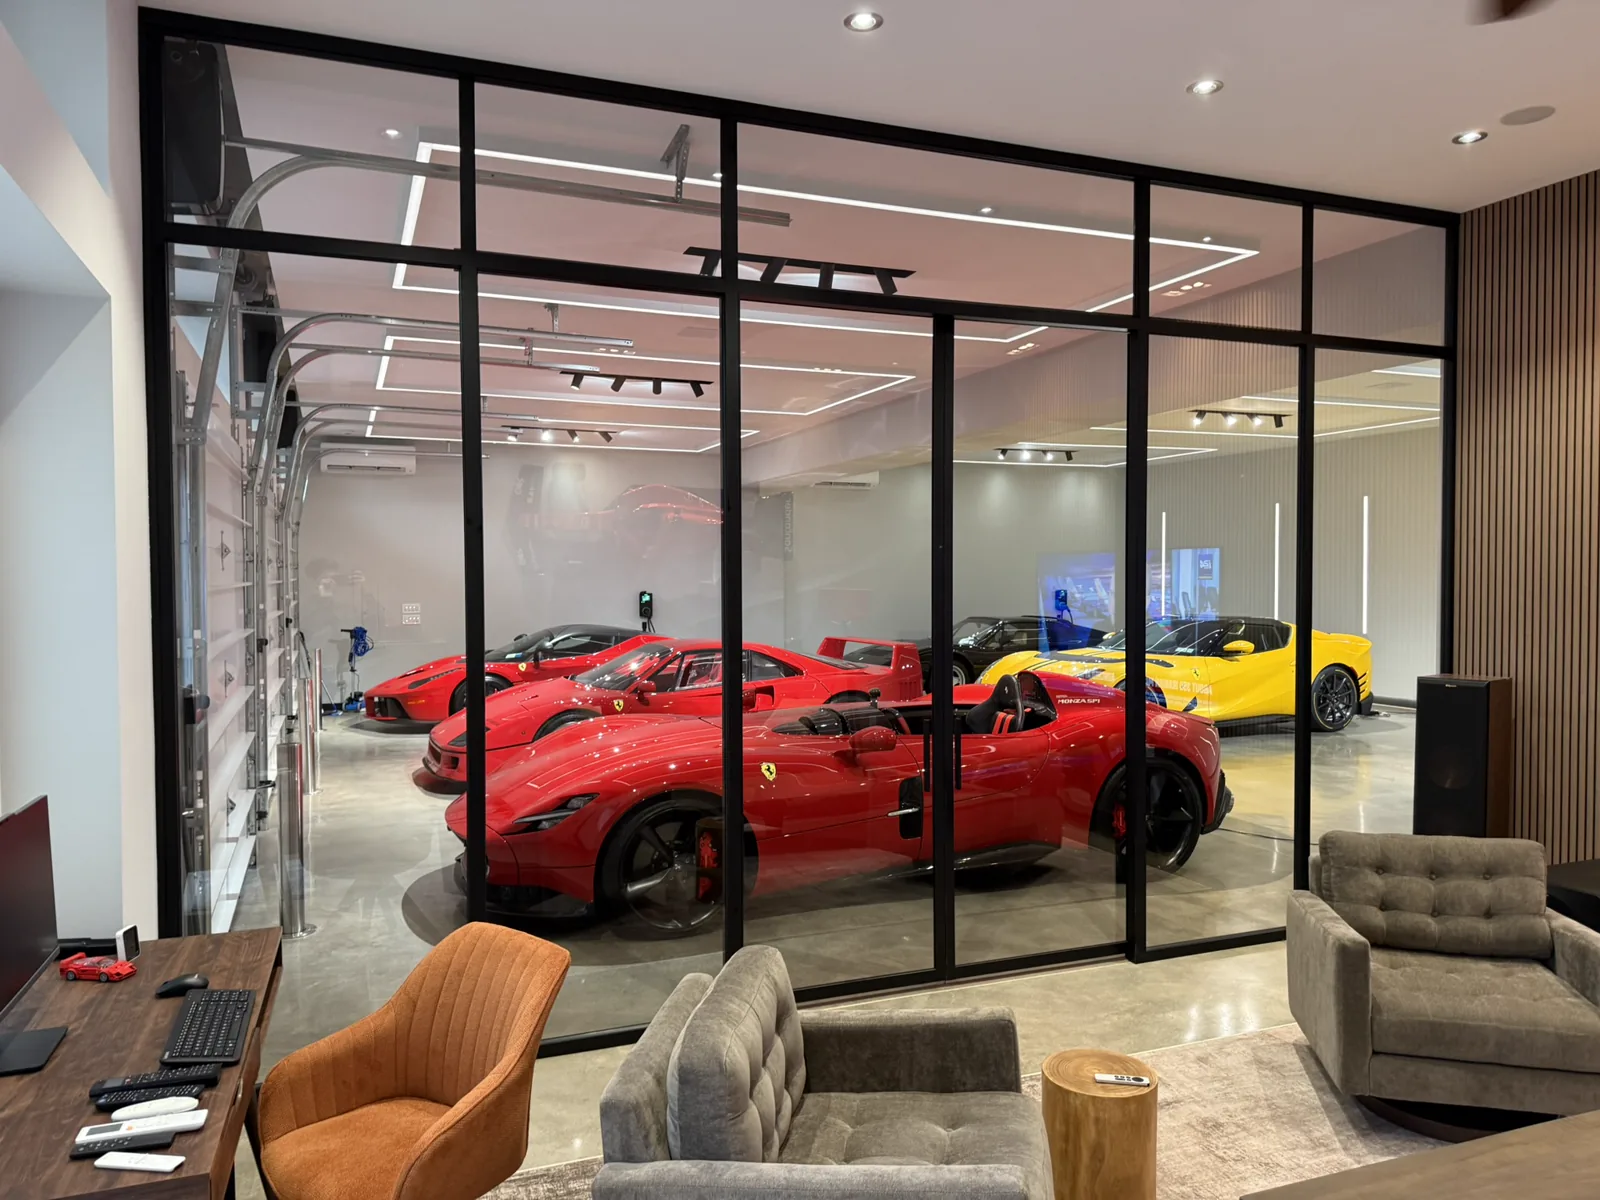
Ferrari Collection,
Private Garage NY
Full-height glass partition separating a luxury lounge from a private exotic car collection. Commercial-grade aluminum structure, low iron ultra-clear glass, black matte powder coat throughout. Every panel custom-fabricated to the centimeter.
Technical Reference
Engineering behind
every commercial system.
System Specifications
Every commercial system is engineered to the room — there is no stock size. The figures below are typical ranges; your exact configuration is drawn up after a site visit.
Full partition arrays
No standard sizes
Custom heights available
Laminated options available
channels · Aluminum mullions
Card reader access
After-hours available
+ installation
— Hardware
Floor & Ceiling Channels
Aluminum floor and ceiling channels frame the top and bottom of the run, letting the system reach a high ceiling cleanly or step around an existing molding without cutting it back. Finished flush to your floor and ceiling line, with engineering documentation available on request.
— Hardware
Commercial-Grade Door Hardware
ADA-compliant lever handles, 48″ commercial bar pulls, electromagnetic locks with access control, and card reader integration — all factory-specified and finish-matched to your frame color.
— Hardware
Applied Grid Mullions
Our black-grid look is built from aluminum mullion profiles applied directly to the face of a single piece of glass — not separate panes joined at a frame. The glass stays one continuous piece behind the grid, powder-coated to match your frame finish.
— Hardware
Privacy & Sound Options
Frosted glass, one-way mirror, and laminated glass are available within the system, and switchable smart-privacy film (clear to frosted at the press of a button) can be installed on top of the glass as an add-on. Laminated glass paired with weatherstripped door edges gives a real improvement in sound insulation, though actual performance depends heavily on how tightly the opening is sealed — a loose-fitting door will always leak some sound.
3D Configurator
Design your
system in 3D.
Use our Studio to lay out your commercial partition system — number of panels, door position, glass type, mullion spacing, and hardware — before a single fabrication drawing is made.
WiseGlass Studio — 3D Configurator
Or open studio.wiseglassny.com in a new tab
Common Questions
What you need to know.
- What types of commercial spaces do WiseGlass NY glass partitions work for?
- WiseGlass NY installs commercial glass partition systems in offices, conference rooms, law firms, medical suites, corporate lobbies, restaurants, hotels, retail stores, and private facilities. We serve clients throughout New York City, Long Island, New Jersey, and the Hamptons.
- Are WiseGlass NY commercial glass partitions ADA-compliant?
- Yes. Our commercial systems accommodate ADA-compliant hardware including lever handles, panic bars, and correct door swing clearances. We review your accessibility requirements during the consultation and design phase and specify hardware accordingly.
- What is the maximum height for a commercial glass partition?
- Our standard commercial systems span from 8-foot to 16-foot heights. For taller rooms, we use aluminum floor and ceiling channels — structural frames that let the system reach a high ceiling cleanly or step around an existing molding. Custom engineering documentation is available for non-standard heights.
- Can the commercial partition system include a door?
- Yes. A swinging or sliding glass door integrates directly into the panel array with no visible frame break. Available with commercial-grade hinges, panic hardware, electromagnetic locks, card readers, or ADA lever sets — all finish-matched to your frame color.
- How long does commercial glass partition installation take?
- Fabrication typically takes 4–7 weeks depending on scope. Installation of a single-room commercial partition usually completes in one to two days. Larger multi-room systems are scheduled in phases to minimize disruption. After-hours installation is available for occupied commercial spaces.
Explore More
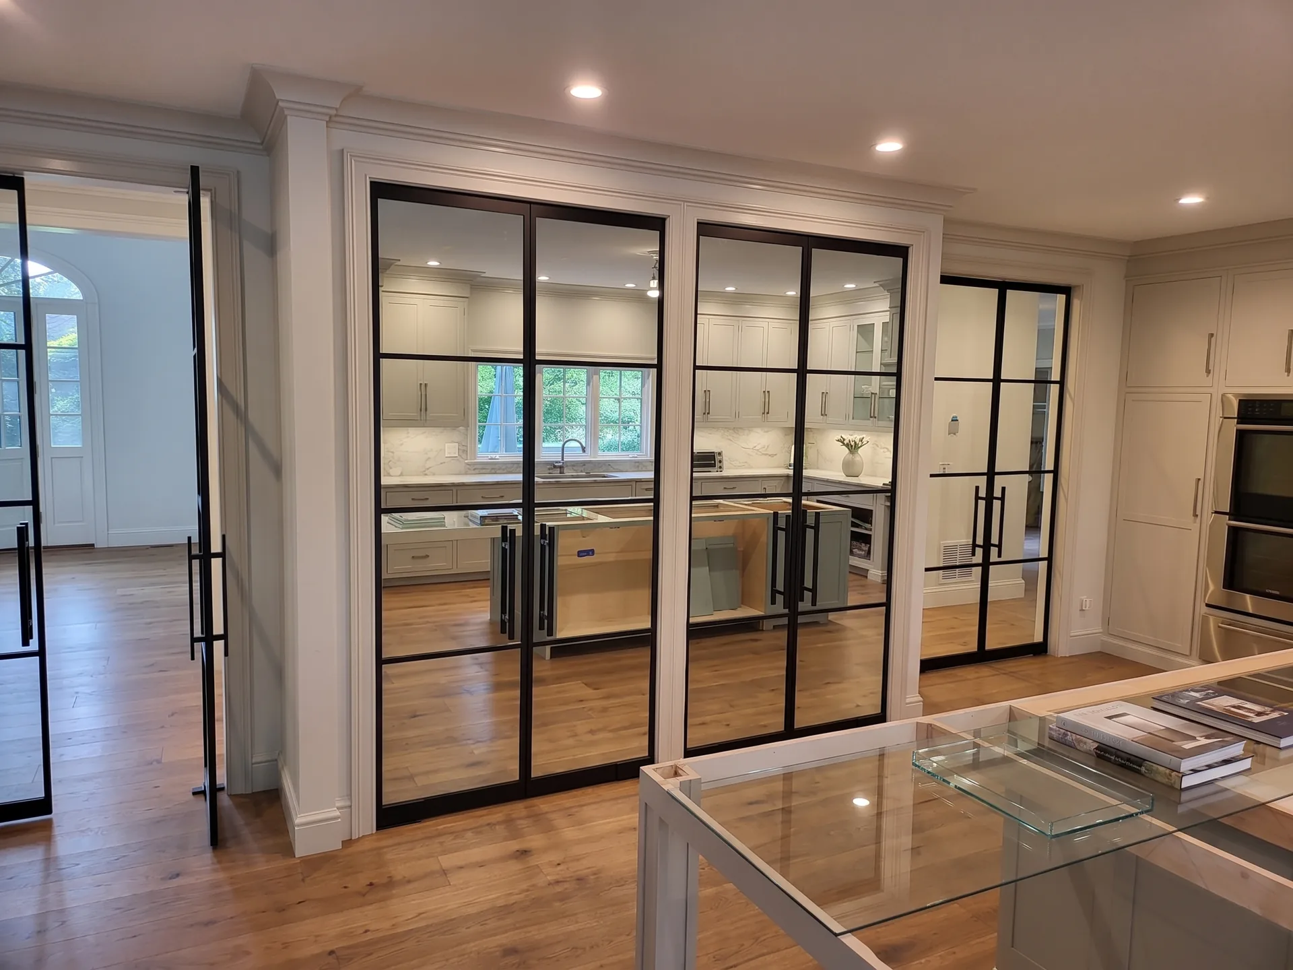
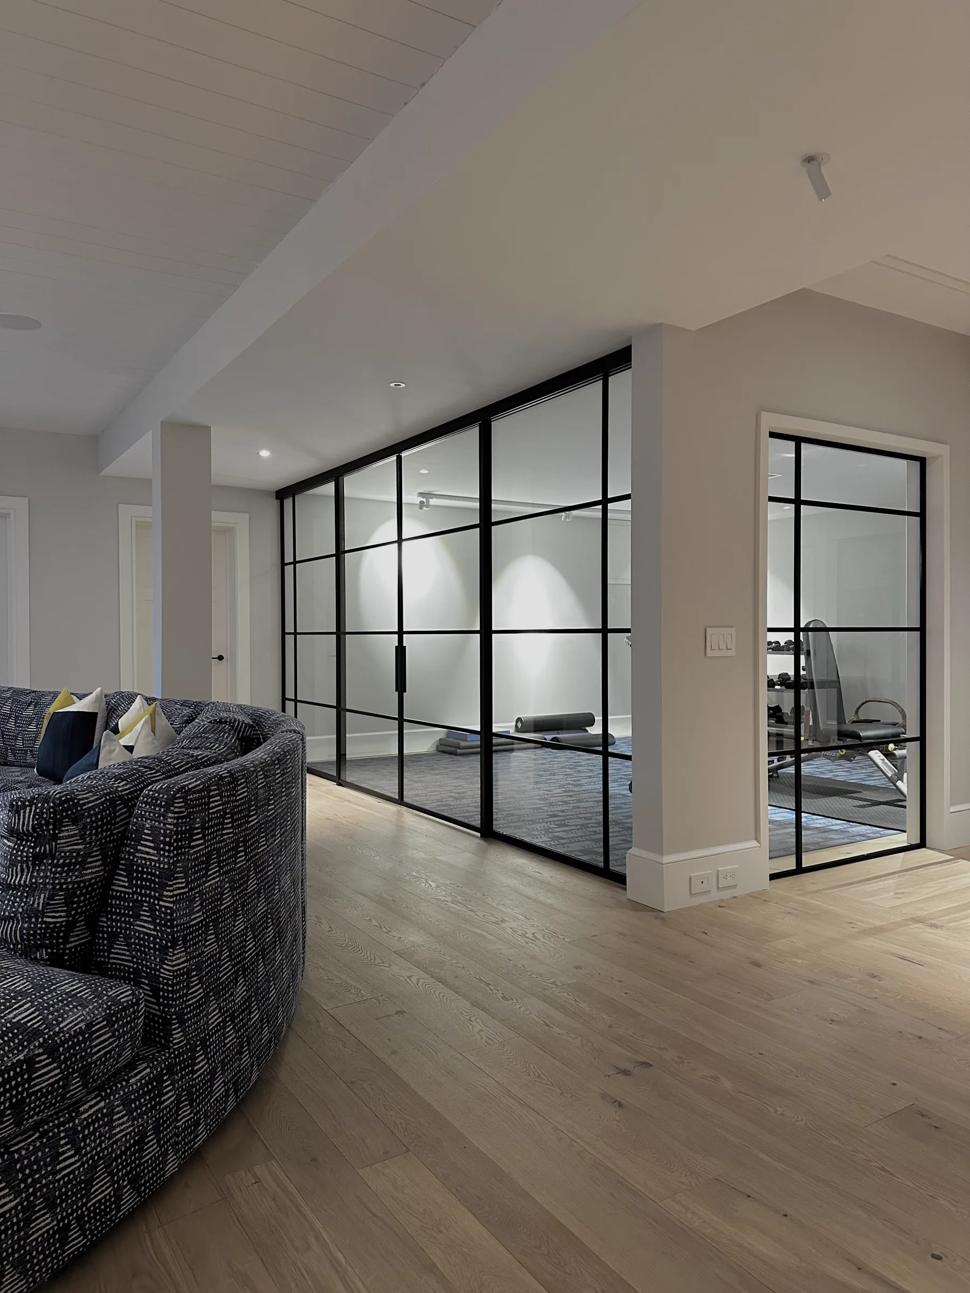
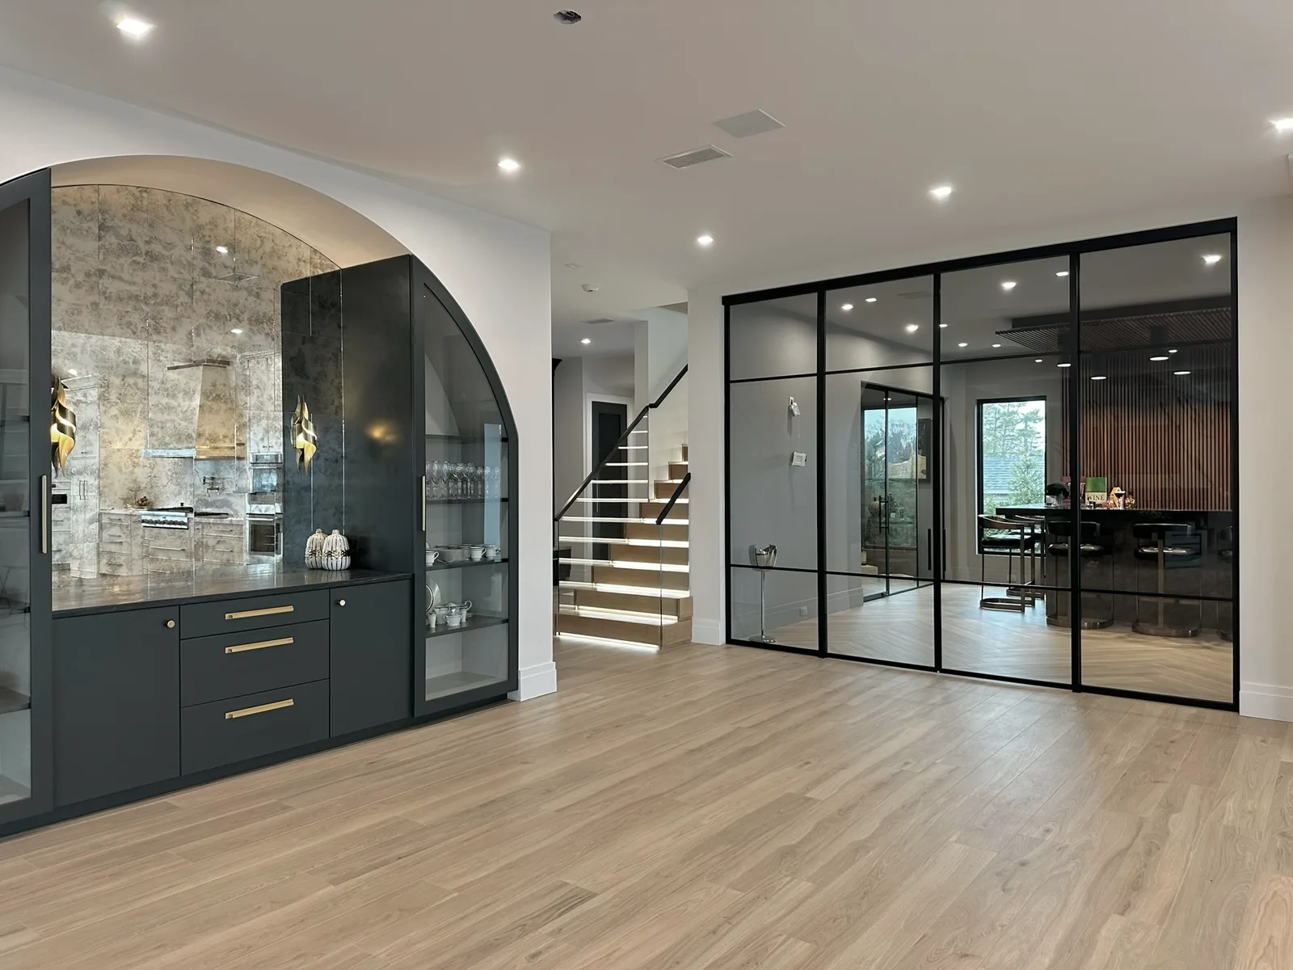
Other configurations.
The Commercial Process
Site survey to
signed off.
Commercial Site Survey
We assess your floor, ceiling structure, existing mechanical, and access conditions. We work with your GC or project manager from the first visit — not after drawings are already locked.
Engineering & Specification
Full shop drawings, hardware schedules, and channel specs are prepared and coordinated with your architect. ADA, panic, and access control hardware is specified at this stage.
Commercial Fabrication
All panels, channels, mullions, and hardware are fabricated to spec. Commercial-grade tolerances, finish-matched hardware, and factory-tested assemblies — no field improvisation.
Phased Installation
Our team installs in phases to minimize business disruption. After-hours and weekend scheduling available. We don't leave until every panel, door, and seal is signed off.
On Instagram
Follow along @wiseglassny
Ready to Begin
Let's design
your system.
Commercial projects start with a free site visit and consultation. We assess your space, structural conditions, and access requirements before writing a single line on a quote.
Request a Commercial ConsultationTrade pricing available for architects, designers, and contractors — plus additional savings based on overall scope of work.